




$997,000
For more information regarding the value of a property, please contact us for a free consultation.
206 E Pheasant Rd RD Highland Haven, TX 78654
3 Beds
2 Baths
2,259 SqFt
Key Details
Property Type Single Family Home
Sub Type Single Family Residence
Listing Status Sold
Purchase Type For Sale
Square Footage 2,259 sqft
Price per Sqft $441
Subdivision Highland Haven
MLS Listing ID HLM178181
Sold Date 11/06/26
Style Ranch
Bedrooms 3
Full Baths 2
Year Built 1983
Lot Size 0.500 Acres
Acres 0.5
Lot Dimensions 74.70 LF
Property Sub-Type Single Family Residence
Source highland
Property Description
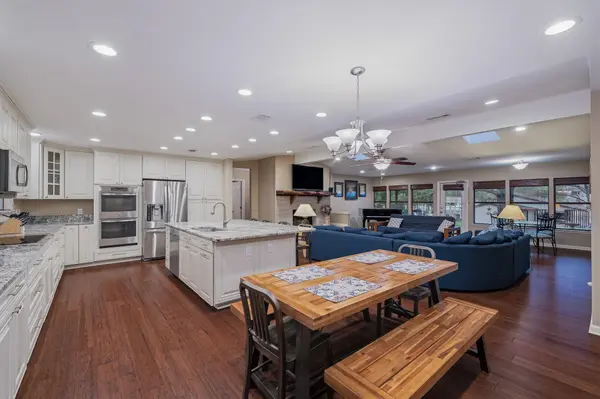
Pending - taking back up offers **** Updated price improvement**** Now Below Appraised Value*****Welcome to your dream lakefront retreat in the coveted city of Highland Haven on Lake LBJ! This stunning 3-bedroom, 2-bathroom home has been completely remodeled with modern finishes and thoughtful design, offering the perfect blend of comfort and convenience. Step inside to a bright and spacious layout that maximizes both flow and function. The open-concept living area features breathtaking lake views and flows seamlessly into a fully updated kitchen, complete with premium appliances, sleek countertops, and ample storage. Recently enclosed garage (additional approx. 526 sq. ft) is currently being used as an office and home gym but would make an awesome man cave, hobby room, game room, or additional living room. It can also be converted back to a garage easily with a new garage door. Walk out of this single-story home and the gently sloped back yard takes you to the 2-stall boat house /workshop complete with boat slip, double jet ski slip and large storage area that can hold all your favorite water toys and floats. The wide cove flows into open water for a scenic view of the lake. Appraisal available upon request.
Location
State TX
County Burnet
Interior
Heating Central
Cooling Central Air
Flooring Carpet, Ceramic Floor, Hardwood
Fireplaces Type One
Appliance Dishwasher, Double Oven, Dryer, Disposal, Ice Maker, Microwave, Electric Range, Refrigerator, Washer, Washer Hookup, Gas Water Heater, Cooktop, Wall Oven, Water Softener
Exterior
Fence Chain Link
Waterfront Description Cove
View Lake
Roof Type Composition
Building
Story 1
Foundation Slab
Sewer Septic Tank
Water Lake/River System
Structure Type Brick,Wood Siding
Schools
School District Marble Falls
Read Less
Want to know what your home might be worth? Contact us for a FREE valuation!

Our team is ready to help you sell your home for the highest possible price ASAP
GET MORE INFORMATION
