



$974,900
For more information regarding the value of a property, please contact us for a free consultation.
611 Lake Placid DR Seguin, TX 78155
4 Beds
3 Baths
2,786 SqFt
Key Details
Property Type Single Family Home
Sub Type Single Family Residence
Listing Status Sold
Purchase Type For Sale
Square Footage 2,786 sqft
Price per Sqft $349
Subdivision Out Of Area
MLS Listing ID HLM178593
Sold Date 10/17/26
Style Traditional
Bedrooms 4
Full Baths 3
Year Built 1975
Lot Size 0.430 Acres
Acres 0.43
Lot Dimensions 221 X 88 WF
Property Sub-Type Single Family Residence
Source highland
Property Description
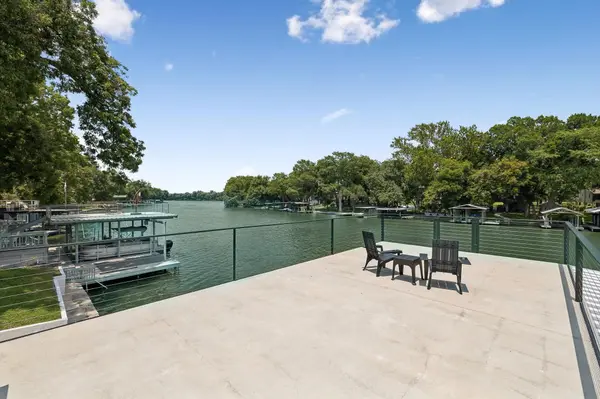
The waterfront is ready. The remodel is done. All that's left is getting the boat in the water. With 88' of Lake Placid frontage, two boat lifts, a two-story dock, private swim area, and a home fully remodeled in 2024, this property was updated for both lake days and everyday living. Large Pella windows bring the water into the open living, dining, and kitchen areas, with a sliding door opening directly to the expansive covered lakeside patio. The kitchen features White Apollo quartz, Michael Edwards custom cabinetry, a large island, stainless appliances, and butler's pantry. The lakeview primary suite has private outdoor access and a remodeled bath with dual vanity and oversized dual-head shower. Beyond the finishes, major improvements include upgraded electrical, PEX plumbing, 4-ton AC, water heater, water softener, updated baths, EV charger, and RV/EV receptacle. An oversized flex room, large storage building with greenhouse room, dedicated water-toy storage, carport, and extra-large driveway provide room for everything that comes with life on the lake.
Location
State TX
County Guadalupe
Zoning RES
Interior
Interior Features Breakfast Bar, Pantry, Recessed Lighting, Counters-Solid Srfc, Split Bedroom, Walk-In Closet(s), Quartz Countertops
Heating Central, Electric
Cooling Central Air
Flooring Ceramic Floor, Tile
Appliance Dishwasher, Disposal, Microwave, Electric Range, Washer Hookup, Electric Water Heater, Water Softener
Exterior
Parking Features 1 Car Carport, Front Entry, One Car Covered Parking
Fence Chain Link, Fenced
Waterfront Description Open Water
View Lake
Roof Type Composition
Building
Story 1
Foundation Slab
Sewer Septic Tank
Water Public
Structure Type Wood Siding,Brick
Schools
School District Out Of Area
Read Less
Want to know what your home might be worth? Contact us for a FREE valuation!

Our team is ready to help you sell your home for the highest possible price ASAP
GET MORE INFORMATION
